Blackhawk Construction Supply
Concept Proposal · 10-Acre Modular Community

Attainable Housing Built for Gwinnett

Twenty-nine to fifty modular homes on a ten-acre site, delivered by one general contractor with electrical, plumbing and HVAC in-house. Three layouts. Four home plans. One price, one schedule, one point of accountability.

Prepared for Erik Osetkowski Housing & Community Development Division Director, Gwinnett County Government

At a glance

10acres
29–50homes
4home plans

Single-family cottages, duplexes and triplexes, factory-built indoors to IBC 2021 and set on county-ready sites. Layouts are concept-level and sized to Gwinnett's Unified Development Ordinance standards.

Executive summary

Economical homes, any style the county needs

Gwinnett County's housing need is for homes working families can afford. Blackhawk Construction Supply proposes to design, manufacture and build a complete community for the county on a single ten-acre parcel, using modular construction and a single-roof trade model that removes the layered markups of conventional site-built development.

01

Modular, factory-built

Every home is produced indoors to a fixed specification while site work runs in parallel. Consistent quality from the first unit to the fiftieth, no weather delays, and far less waste.

02

All trades under one roof

Blackhawk is the general contractor and self-performs electrical, plumbing and HVAC. The county contracts with one entity, on one schedule, with one warranty.

03

Any home, any design

The four plans in this proposal are a starting point. Our plan library runs from 320 sq ft studios to 6,400 sq ft triplexes, and any plan can be adapted to what the county wants to build.

The homes

Four plans, one community

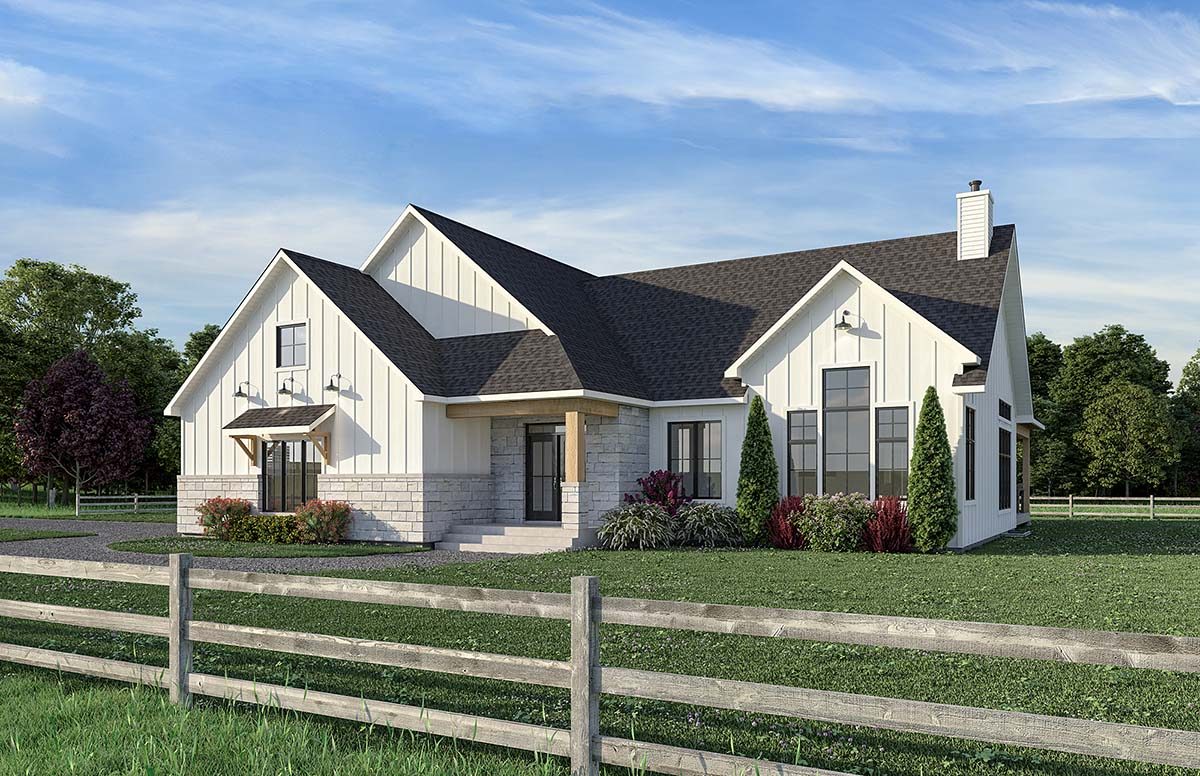
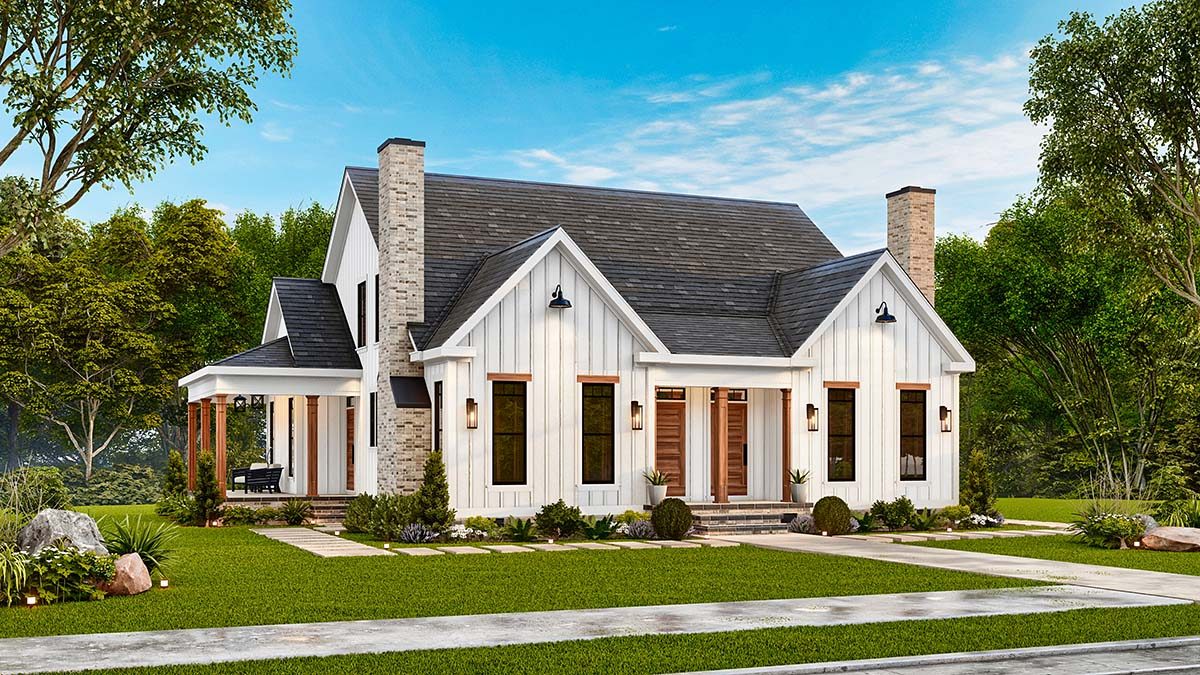
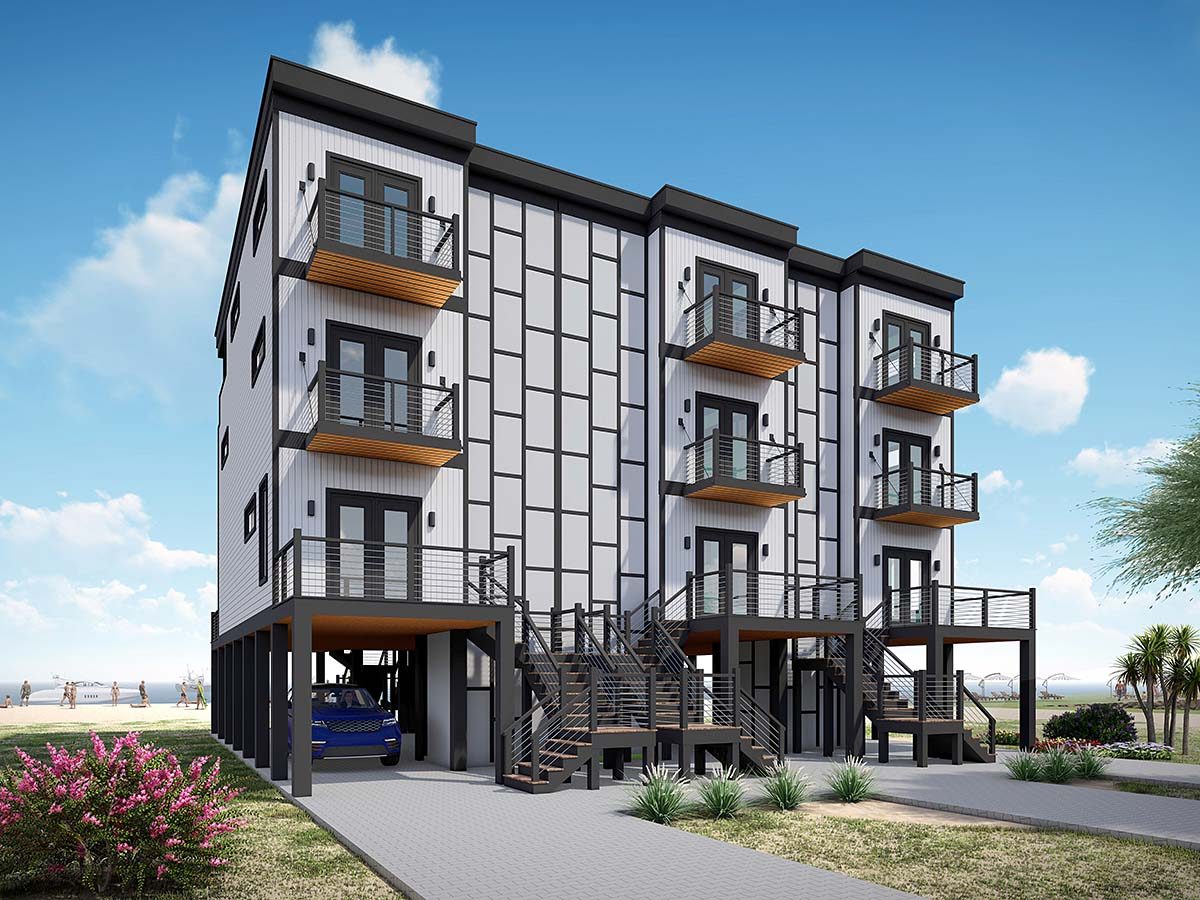
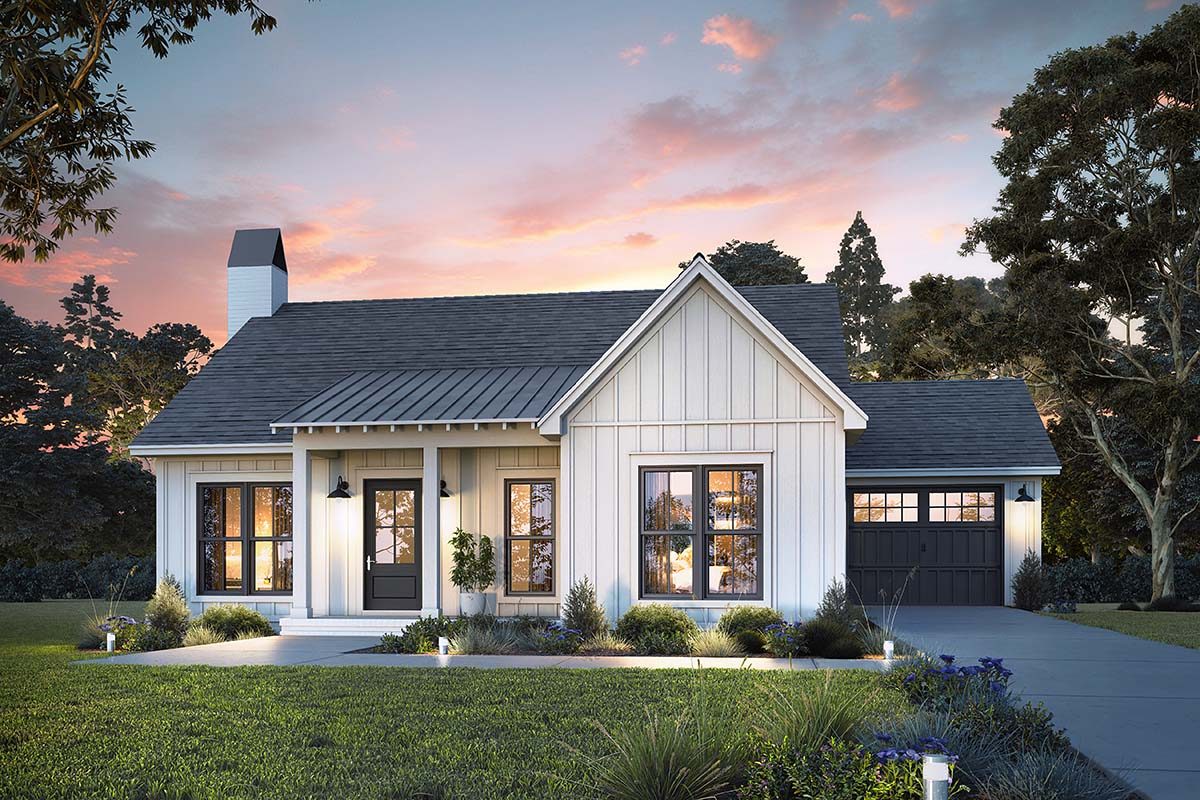
Two detached cottages for homeownership, a duplex that reads as a single home, and a three-story triplex with drive-under parking. Click the thumbnails to see floor plans, elevations and interiors.

Site layouts

Three ways to build ten acres

Each option uses the same street skeleton: a 50 ft right-of-way entry drive from the public road, two cross streets, a 30 ft landscape buffer around the parcel, a community green at the end of the entry axis and a stormwater pond in the north-east corner. Only the home mix changes, so infrastructure cost is nearly identical across all three.

Cottage 1 (2 BR)Cottage 3 (3 BR) Duplex (2 × 3 BR)Triplex (3 × 3 BR) StreetDrivewayFront porchDetention

Concept-level site plan on an assumed level, rectangular 10.0-acre parcel (660 ft × 660 ft) with frontage on an existing public road. Lot dimensions: cottages 65–80 ft × 120 ft; duplex and triplex 90 ft × 120 ft. Actual yield depends on the parcel's shape, topography, streams, sewer availability and the final zoning district.

Zoning path.
PlanBldgsUnitsPer unitSize
3D community view

Walk the neighborhood

The 3D model is generated from the same layout data as the site plan above, so what you see is what the numbers count. Drag to orbit, scroll to zoom. Switch options in the Site Layouts section and the model rebuilds.

Massing model: building footprints, heights and roof forms match each plan's specifications (Cottage 1 ridge 20 ft, Cottage 3 ridge 28'6", duplex ridge 25'9", triplex 41 ft). Trees, colors and street furniture are illustrative.

Compare

Side by side

A · Cottage NeighborhoodB · Mixed Cottage + DuplexC · Workforce Community

Density caps and lot standards from Gwinnett County UDO Title 2, Section 210-120 (R-75: 3.0 units/acre, 10,500 sf lots; R-60: 4.0 units/acre, 7,200 sf lots, 60 ft width; R-TH: 10.0 units/acre). Duplex, triplex and cottage-court dwellings are conditional uses in the R-TH, R-IF and LRR districts under Section 210-140, which also requires each duplex or triplex to carry a front porch and read as a single-family home. All three options keep well above the 10% open space minimum. Parking shown exceeds the UDO's 2 spaces per single-family or duplex unit and 1.5 per triplex unit.

Why modular, why Blackhawk

Where the savings come from

A conventional county housing project pays a general contractor, who pays an electrical contractor, a plumber and an HVAC contractor, each carrying their own overhead, profit, scheduling risk and change-order exposure. Blackhawk collapses that chain.

Conventional site-built

  • GC markup on four separate trade subcontracts
  • Each trade mobilizes on its own schedule; weather drives delays
  • Framing, rough-ins and finishes happen in sequence, outdoors
  • Quality varies house to house; punch lists grow with each sub
  • Multiple warranties, multiple phone numbers

Blackhawk modular, single roof

  • One contract: GC, electrical, plumbing and HVAC self-performed
  • Homes built indoors while grading, utilities and pads are built on site
  • Rough-ins installed on the factory line, inspected once, repeated fifty times
  • Fixed specification; the fiftieth home matches the first
  • One schedule, one warranty, one accountable partner
GC

General Contractor

Licensed in Georgia. Site, foundations, set and finish.

EL

Electrical

200 A service, LED throughout, factory rough-in.

PL

Plumbing

Factory-installed supply and DWV, site tie-in.

HV

HVAC

Sized per plan, ducted on the line, commissioned on set.

1

Discovery

Parcel, plans, timeline.

2

Plan & options

Priced line by line.

3

Scope & quote

Full package scope.

4

Production

Built indoors, in parallel.

5

Site readiness

Pads, grading, utilities.

6

Delivery & set

Scheduled, coordinated.

7

Finish

Porches, hookups, walk-through.

Standard specification

What every home includes

Built to the 2021 International Building Code. Specifications are typical for the plans in this proposal; a plan-specific sheet is issued before contract.

IBC

2021 code

Engineered drawings issued with every plan for county review.

1

Contract

GC and all MEP trades under a single agreement.

∥

Parallel build

Factory production overlaps site work instead of following it.

0

Weather days

Indoor production removes the single largest schedule risk.

  • Exterior: 2×4 premium studs 16" o.c., double studs every 4 ft, 4×6 headers, panel siding glued and nailed, fiberglass entry doors
  • Floor: treated joists sized to plan, 3/4" T&G subfloor glued and nailed, luxury vinyl plank
  • Interior: 3/8" high-strength wall panel, smooth finish, back-rolled flat paint, prefinished 6-panel doors, pine jamb returns
  • Roof: vaulted or cathedral truss 24" o.c., 10" overhangs, 7/16" OSB, R-19 batts, 29-gauge metal roofing, barrier membrane
  • Electrical: 200 A main panel, LED fixtures throughout, exterior LED at each entry, weatherproof GFCI front and rear, hardwired smoke/CO with battery backup
  • Kitchen & bath: soft-close cabinets, granite counters, stainless sink, fiberglass tub/shower, bath exhaust fan
  • Options: 2×6 walls, basement or crawlspace foundations, porch and skirting packages, ADA roll-in showers and wide doorways
Next steps

From this concept to keys in hand

Blackhawk can carry this project from parcel selection through certificate of occupancy as a single accountable partner to the county. We propose the following path.

Site & zoning review

Confirm the county's candidate parcel, sewer availability and the zoning district (R-60, R-TH or R-IF) that fits the preferred option.

Plan selection

Lock the unit mix and finishes with the Housing & Community Development team; adapt any plan the county prefers.

Scope & pricing

Line-item package pricing for homes, site work, utilities and MEP trades, with a full development pro forma.

Entitlement & engineering

Concept plan, civil engineering and permitting in Gwinnett, with factory production released as approvals land.

Build & deliver

Site work and factory production run in parallel; homes are set, finished and walked through in phases.

Schedule a working session   Call 678-467-5515